Timeless Travel
Discover More:
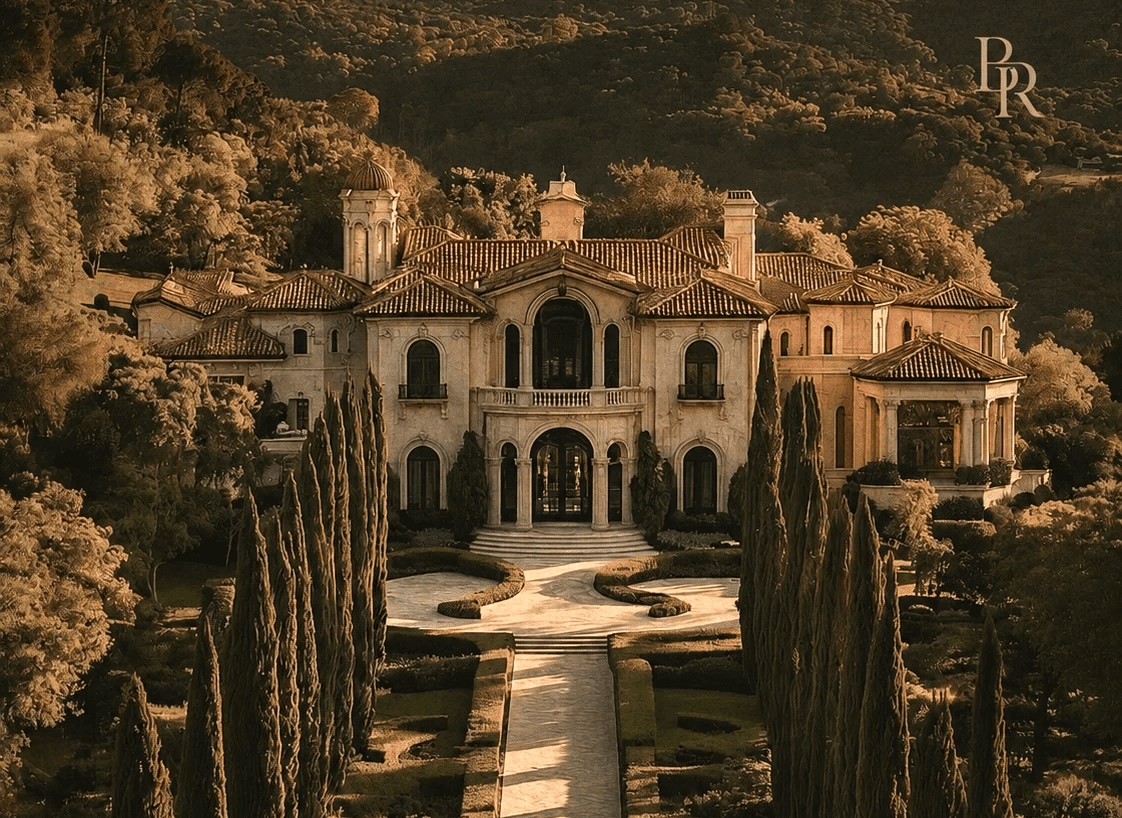
A Regional Guide to European Estate Architecture
By Blackthorne & Rowe | Travel & Escape Archives
“Architecture is not about constructing shelter, but carving permanence out of proportion”
Understanding classic European architecture requires looking at how different regions adapted classical principles to their local stone, climate, and cultural history. Rather than treating Europe as a monolith, this breakdown explores the distinct estate styles across key regions, their architectural origins, and the practical engineering behind them.
I. Italian Renaissance & Palladian Villas
The Historical Origin
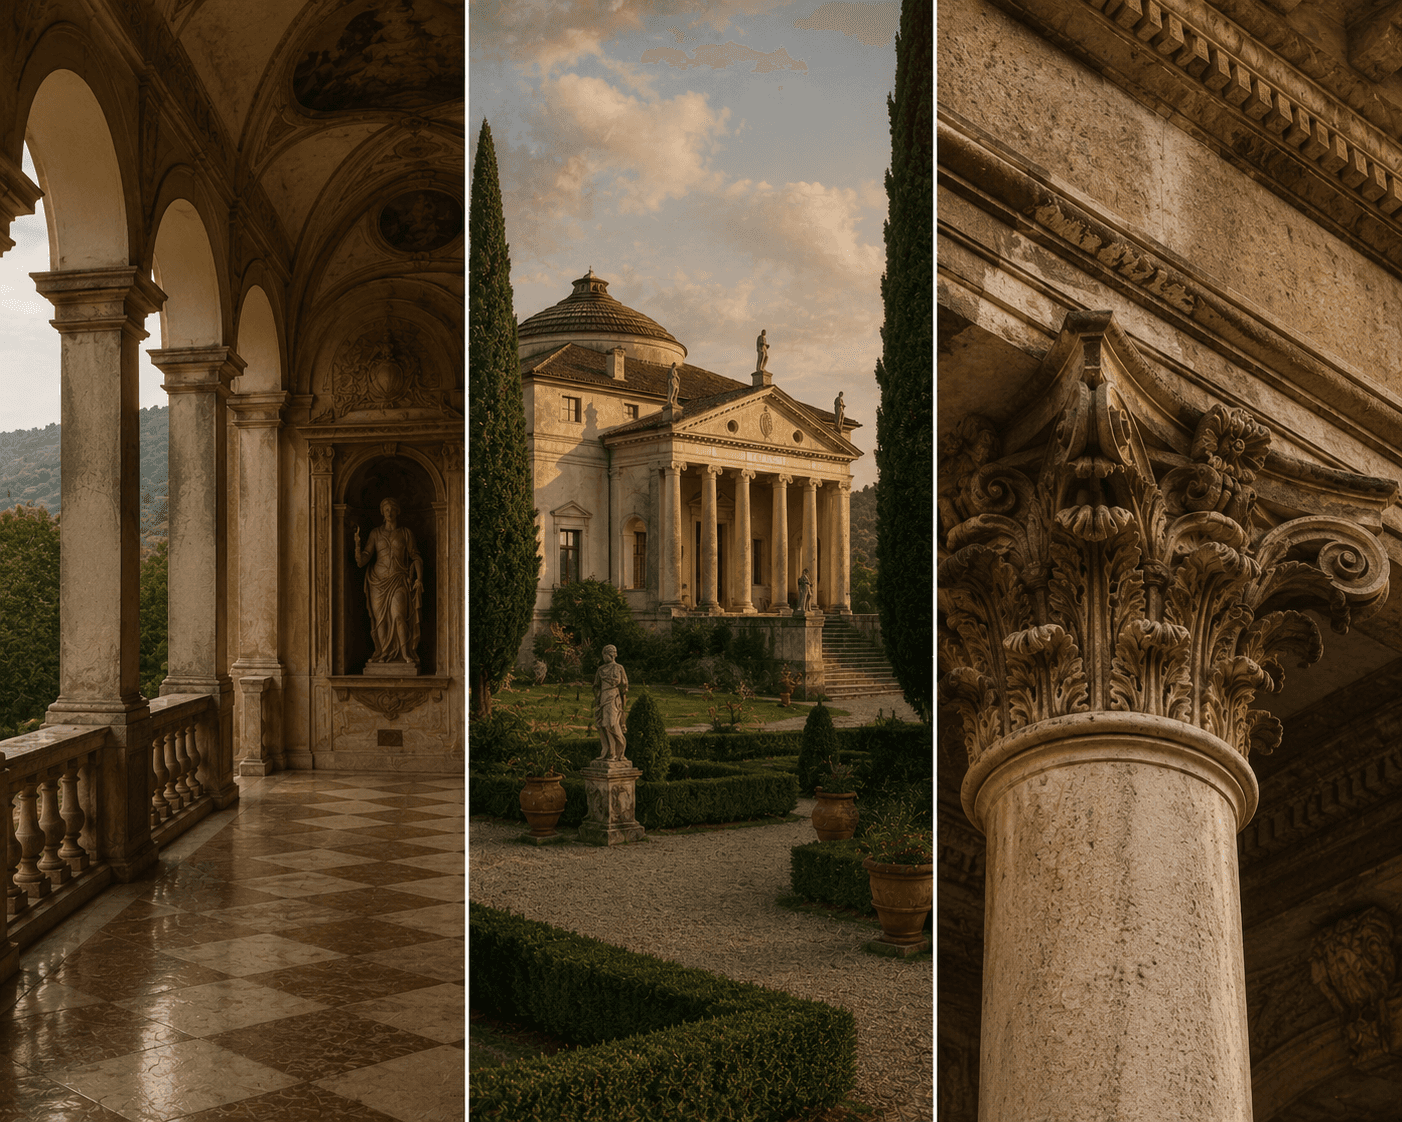
Originating in 15th-century Florence and refined across the Veneto region by architect Andrea Palladio, the Italian villa was designed as a countryside retreat for urban aristocrats. These estates were built to harmonise agriculture with refined living, grounding their layout in proportional geometry inspired by ancient Roman ruins.
Core Architectural Features
Symmetry and Outdoor Focus: Italian villas use central hallways aligned directly with external landscape views, ensuring that every main room receives natural light and offers a framed view of the surrounding countryside.
The Elevated Piano Nobile: Main living quarters are raised to the first floor above ground level to capture prevailing breezes, optimize surrounding views, and protect interiors from damp ground soil.
Plaster and Stucco over Terracotta: Walls are constructed from brick coated in lime-based stucco, tinted in ochre, terracotta, or warm cream tones that absorb sunlight without radiating intense heat into the interior.
Key Details & Architectural Nuance
The use of the rusticated stone base is a defining element of this style. Architects left rough-cut, unfinished stone blocks around the ground floor and corners to give the building an appearance of absolute structural stability, transitioning to smooth plaster on upper stories.
II. French Châteaux & Country Manors
The Historical Origin
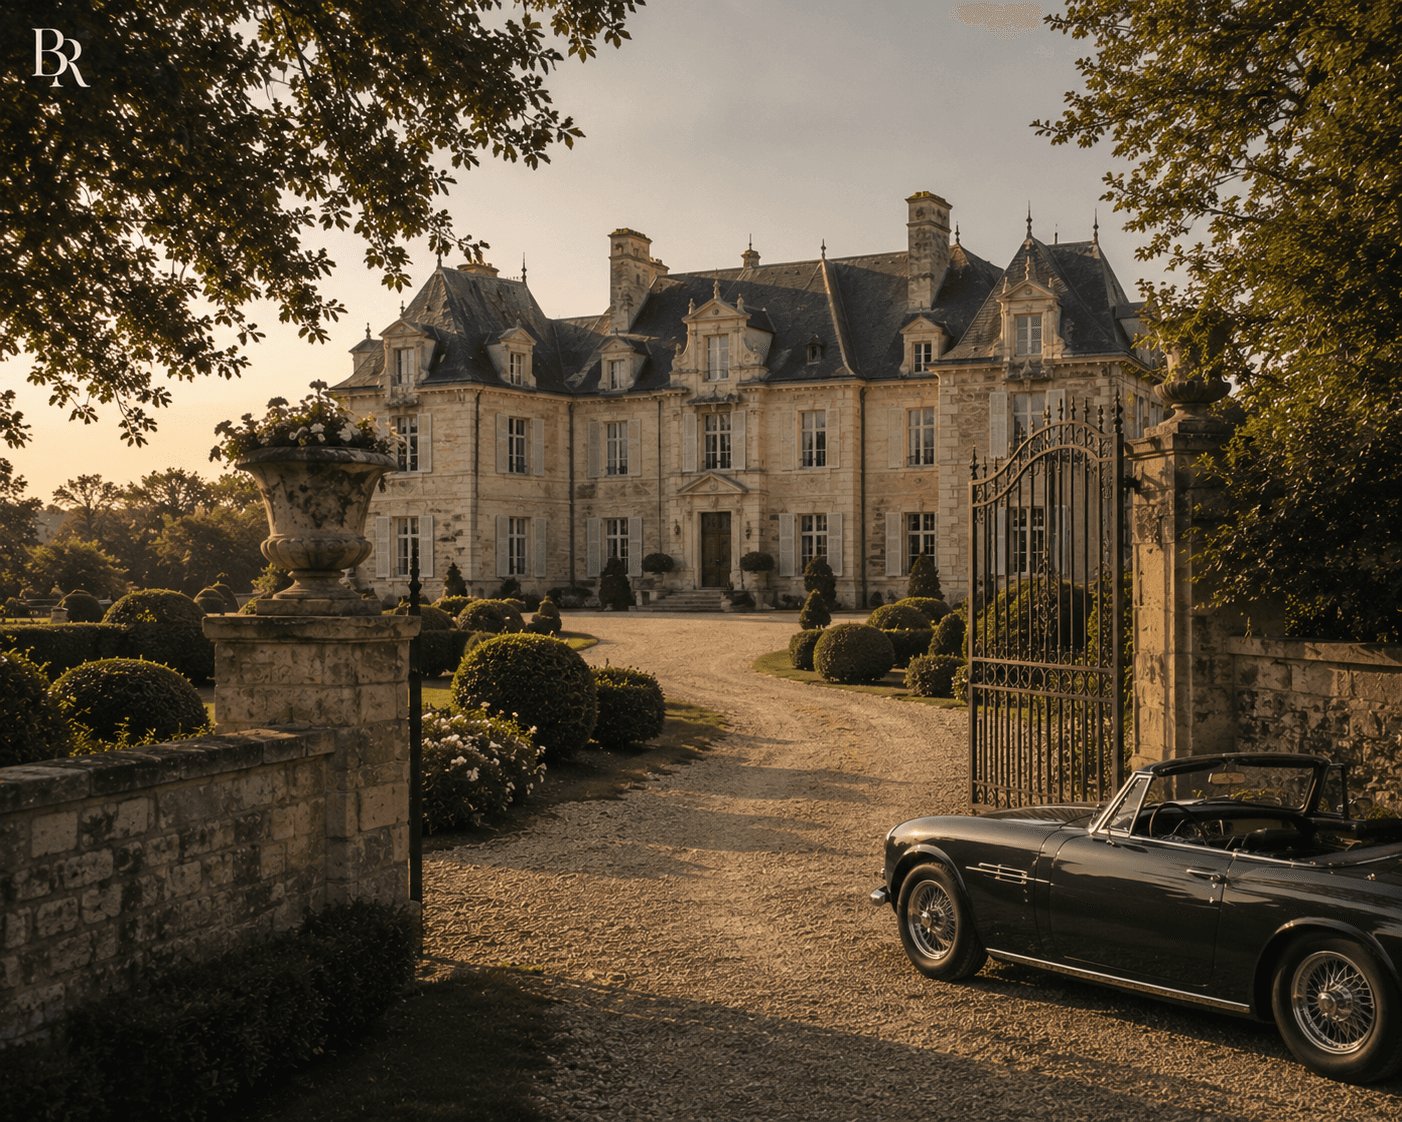
Transitioning from medieval defensive fortresses to open pleasure palaces during the 16th and 17th centuries, French châteaux reflect royal grandeur. Developed heavily throughout the Loire Valley and the Île-de-France, this architecture prioritizes verticality, steep rooflines, and vast formal grounds engineered to project authority.
Core Architectural Features
Mansard Roofs and Dormers: High-pitched, slate-tiled roofs feature vertical dormer windows, creating functional living space within the attic structure while emphasizing the building's height.
Ashlar Limestone Facades: Constructed using precision-cut Pierre de Taille (fine French limestone), giving the exterior a uniform, pale cream texture that reflects soft northern European sunlight.
Corps de Logis Layout: The main residential building is typically flanked by two projecting side wings, forming an open, three-sided central courtyard known as the cour d'honneur .
Key Details & Architectural Nuance
Unlike Italian villas, which blend gradually into surrounding hillsides, French châteaux historically used wide water moats or dry stone trenches to create a stark, dramatic boundary between the manicured estate grounds and the wild forests beyond.
III. Iberian & Andalusian Estates (Fincas & Cortijos)
The Historical Origin
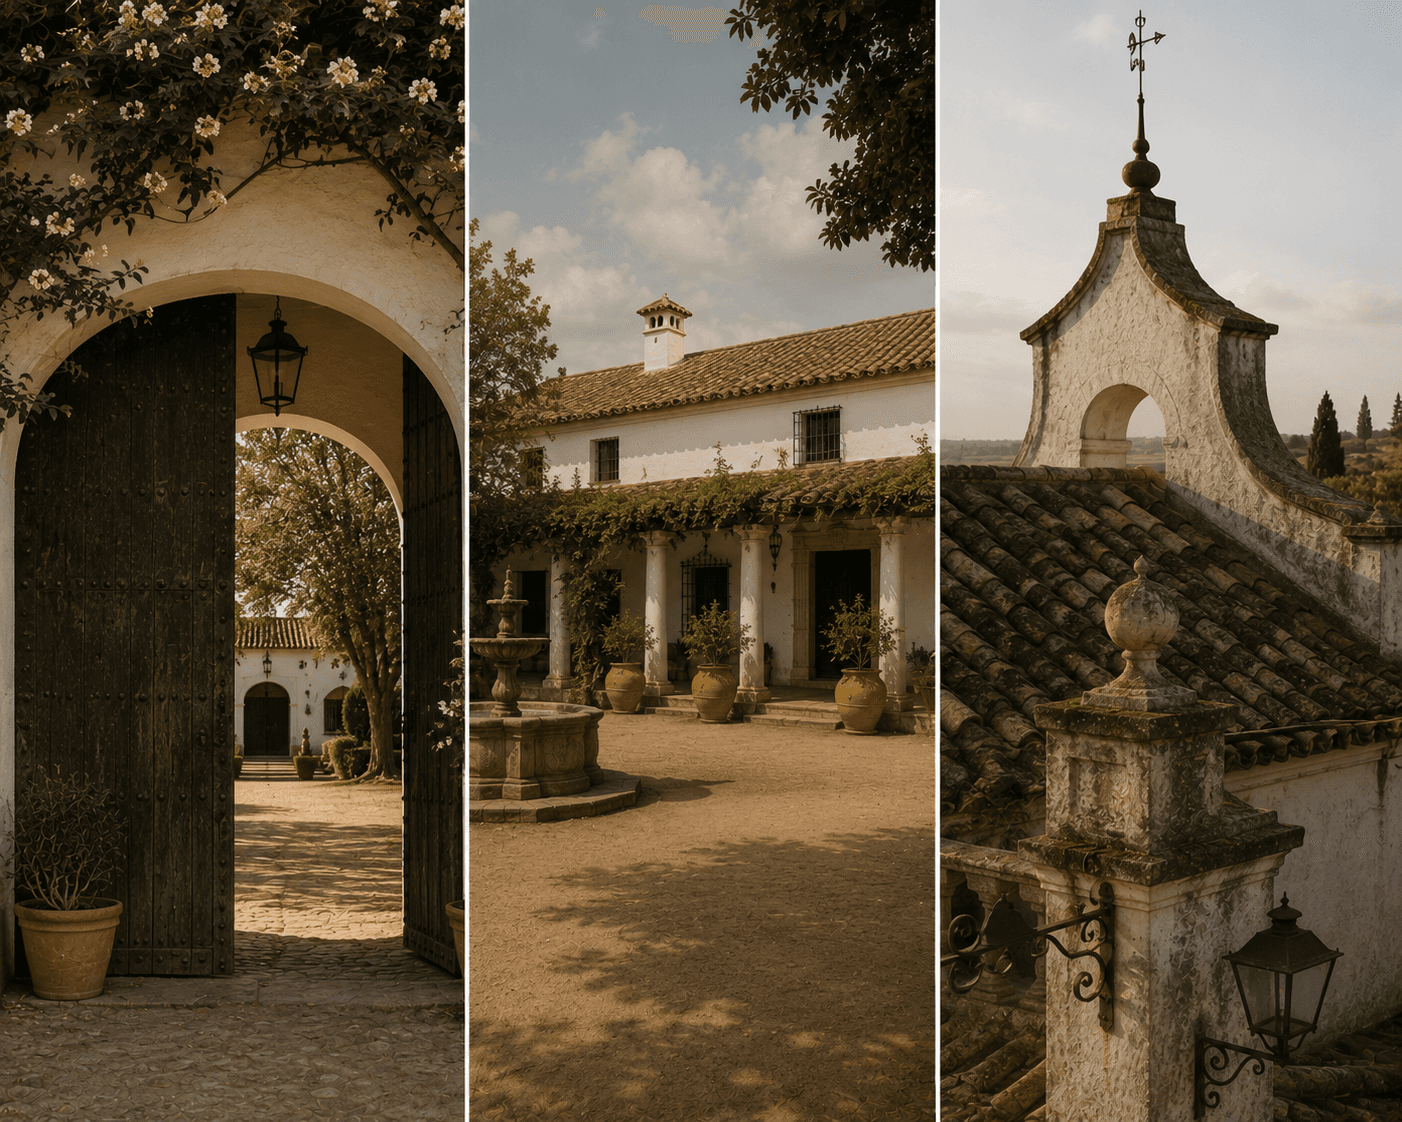
Shaped by centuries of Moorish rule followed by Spanish colonial expansion, the regional estates of southern Spain and Portugal were built specifically for high-heat environments. Design priorities favored inward-facing privacy, thermal mass, and intricate water engineering over open external symmetry.
Core Architectural Features
Central Interior Courtyards (Patios): Buildings are constructed around open central courtyards, creating private microclimates. Cool night air settles into the patio, keeping surrounding rooms comfortable throughout the day.
Thick Lime-Washed Masonry: Walls built from thick stone or rammed earth are finished with pure white lime wash. This heavy thermal mass absorbs heat during peak midday hours and reflects maximum solar radiation.
Wrought Iron and Glazed Ceramic: Structural openings feature hand-forged iron grilles ( rejas ) for shade and security, paired with hand-painted ceramic tiles ( ciudades ) used along lower walls to cool surfaces and add colour.
Key Details & Architectural Nuance
Water management is central to the design. Inspired by Islamic garden design, these estates feature long tile-lined channels, trickling fountains, and sunken basins designed to humidify dry desert winds before air flows into the living spaces.
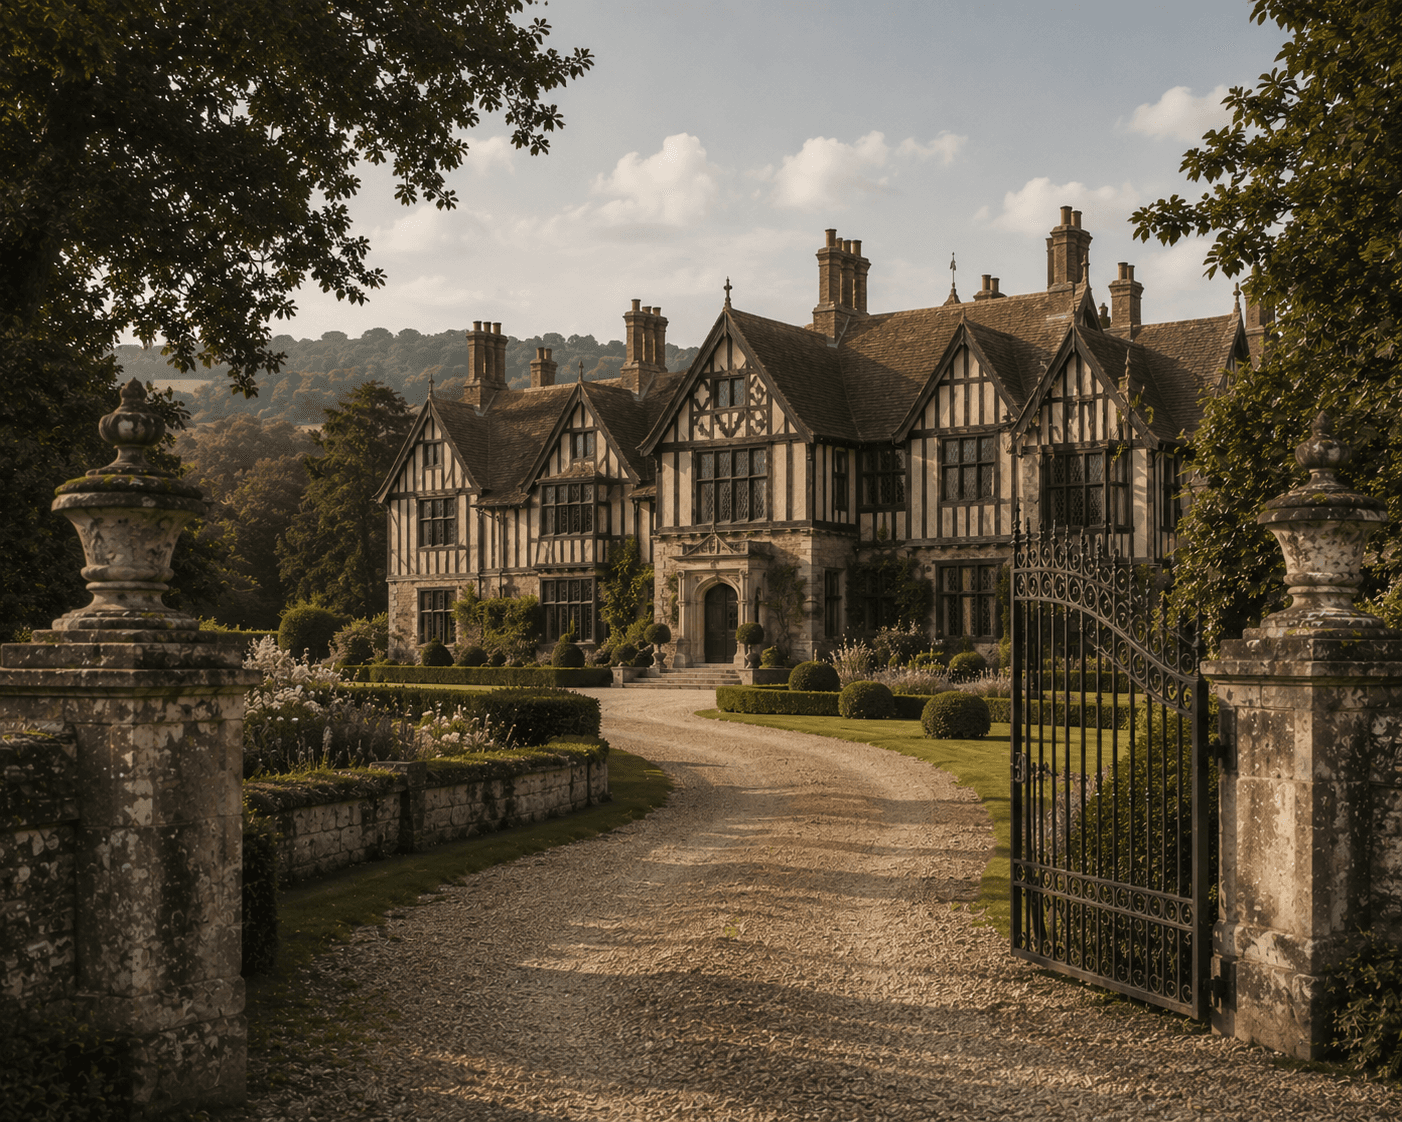
IV. English Country Estates & Tudor Manors
The Historical Origin
Developed across England from the Tudor era through the 18th-century Georgian period, British estate architecture adapted to heavy rainfall, lower light levels, and cool temperatures. The style shifted from asymmetric timber frame structures to formal brick and stone manors set within vast, unformed natural parks.
Core Architectural Features
Exposing Red Brick and Flint Masonry: Utilizing local kiln-fired clay bricks or knapped flint, creating deep red, brown, and textured grey exterior palettes that withstand moisture and frost cycles.
Prominent Chimney Stacks: Multiple decorative brick chimney shafts are grouped along rooflines, reflecting the central importance of interior hearths for heating large masonry halls.
Gothic and Georgian Fenestration: Windows evolved from small leaded glass panes set in stone mullions to large, counterbalanced sash windows designed to maximize interior daylight during overcast weather.
Key Details & Architectural Nuance
British estate landscapes pioneered the concept of the Ha-Ha —a sunken landscape ditch with a vertical stone retaining wall on one side. This invisible barrier kept livestock away from the main house without requiring visible fences or walls, preserving an uninterrupted view of the rolling lawn.
V. To Conclude: The Persistence of Heritage
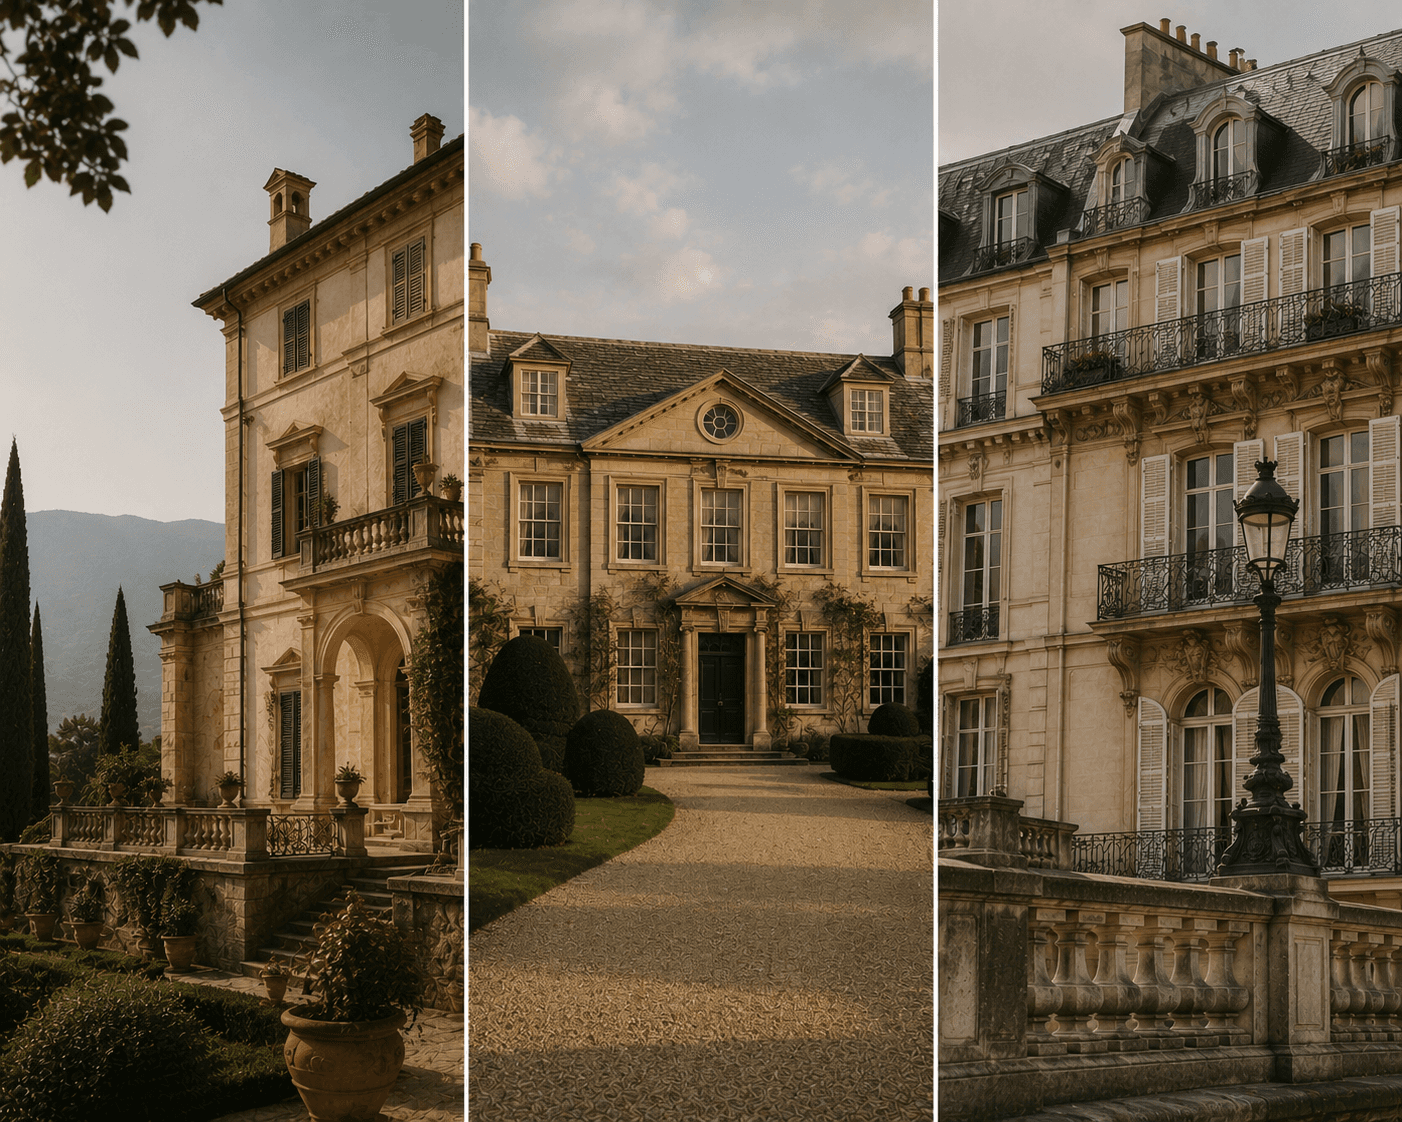
What unifies these regional styles across Europe is not a single aesthetic, but a shared philosophy: building for climate, using local earth materials, and engineering balance through human scale. Long after modern architectural trends fade, these stone facades, cool plaster courtyards, and tree-lined approaches continue to set the international benchmark for quiet luxury and permanent design.
By recognising the engineering behind these classic details—from the climate-cooling patios of Andalusia to the light-capturing sash windows of England—you can begin to read the story written into the countryside on your next journey.
Join the Architectural Archive
At Blackthorne & Rowe , we curate timeless living, classical travel registries, and regional heritage guides for the discerning traveller.
Explore the Collection: Visit our digital library for full travel itineraries, country estate blueprints, and lifestyle field guides.
Check out Our Pinterest: Explore our Pinterest page for your next European itinerary, outfit style guides, and more.
Continue Through the Archive.


