Curated Interiors
Discover More:

How to Strip Away the Hallway Effect & Introduce Structural Balance, Clear Traffic Paths, & Architectural Depth to Any Difficult Floor Plan
Designing a long, narrow living room or an irregular, awkward layout is one of the most frustrating challenges in interior architecture. When faced with a disproportionate floor plan, the natural instinct is often to push every piece of furniture flat against the walls to maximize open space. However, this common mistake only accentuates the rigid boundaries, transforming a premium living area into a sterile, cramped corridor.
To break the "hallway effect," you must stop treating an awkward room as a single, uniform space. By applying classic structural zoning, floating your furniture off the walls, and balancing visual weight, you can introduce spatial clarity and a natural, intuitive flow into the most difficult layouts.
I. Zone the Floor Plan into Distinct Micro-Spaces
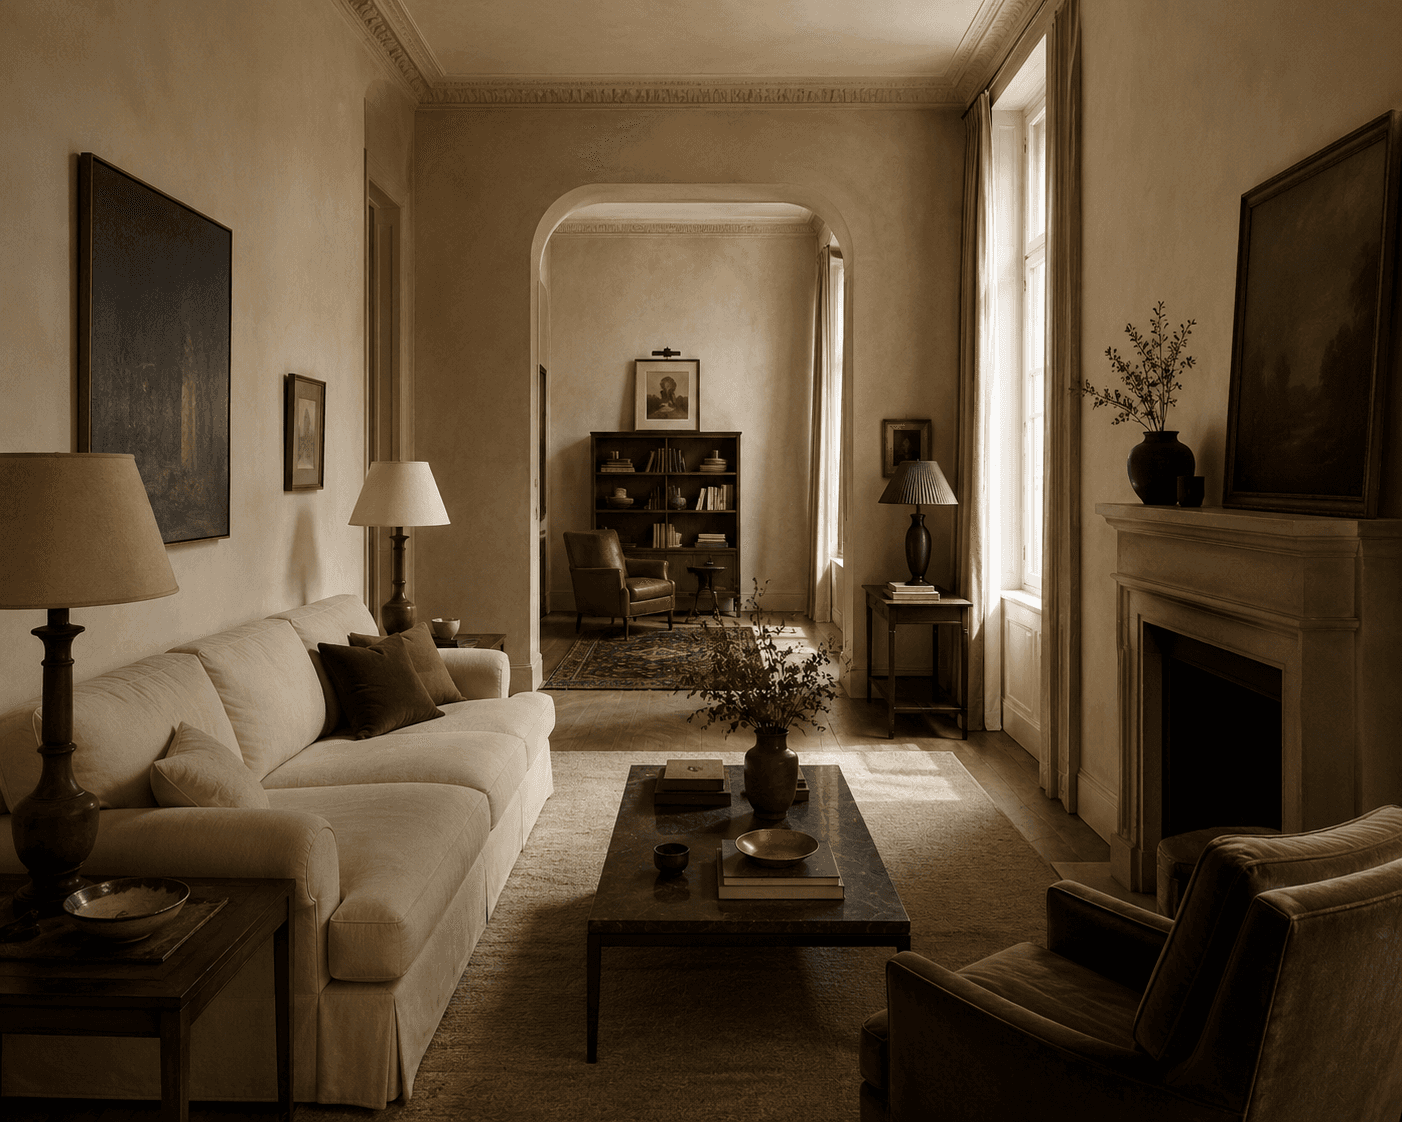
The secret to conquering an elongated or irregular room is breaking it down into separate, functional chapters. Rather than forcing one massive seating arrangement to awkwardly span the entire space, divide the layout into a primary conversation area and a secondary quiet corner.
The Strategy: Dedicate two-thirds of the room to your main social setup—such as a tailored sofa and an accent chair facing a central focus point. Use the remaining one-third for a distinct alternative function: a low-profile reading nook with a single lounge chair, a minimal writing desk, or a small circular game table.
The Application: Do not use physical dividers or tall partitions to separate these zones, as they block light and make a room feel boxy. Instead, anchor each independent zone with its own distinct area rug. This creates clear, unwritten boundaries that the eye instantly registers as two separate rooms within one.
II. Float Your Furniture to Establish Clear Traffic Paths
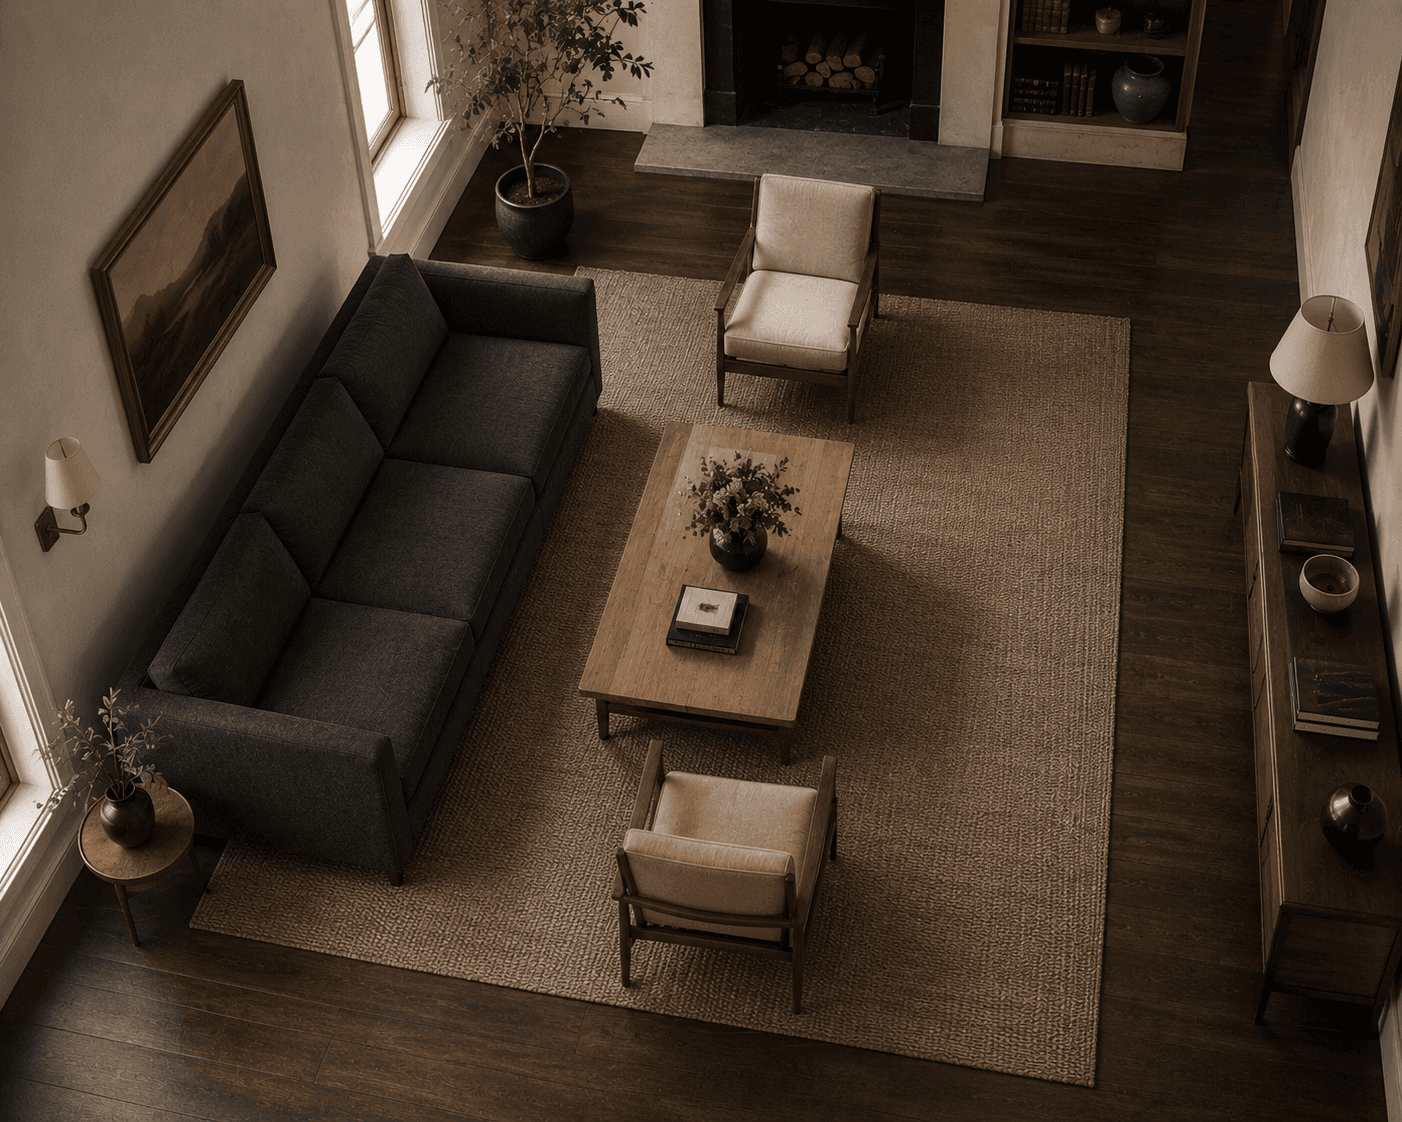
The fastest way to make a narrow room feel claustrophobic is forcing people to walk a straight line directly through the centre of a seating group. You must intentionally design a clear, unobstructed path of travel down one specific side of the space.
The Strategy: Pull your primary sofa away from the wall by at least six to twelve inches—this is known as "floating" the furniture. Next, place your additional seating, like a pair of low-profile armchairs, directly opposite the sofa.
The Application: By pulling the furniture inward toward the centre, you create a dedicated, straight walkway behind the seating on one side of the room. This ensures people can move from the entryway to the rest of the home without cutting between the sofa and the coffee table, preserving the intimacy of the lounge zone.
III. Use Round Silhouettes to Break Up Sharp Lines
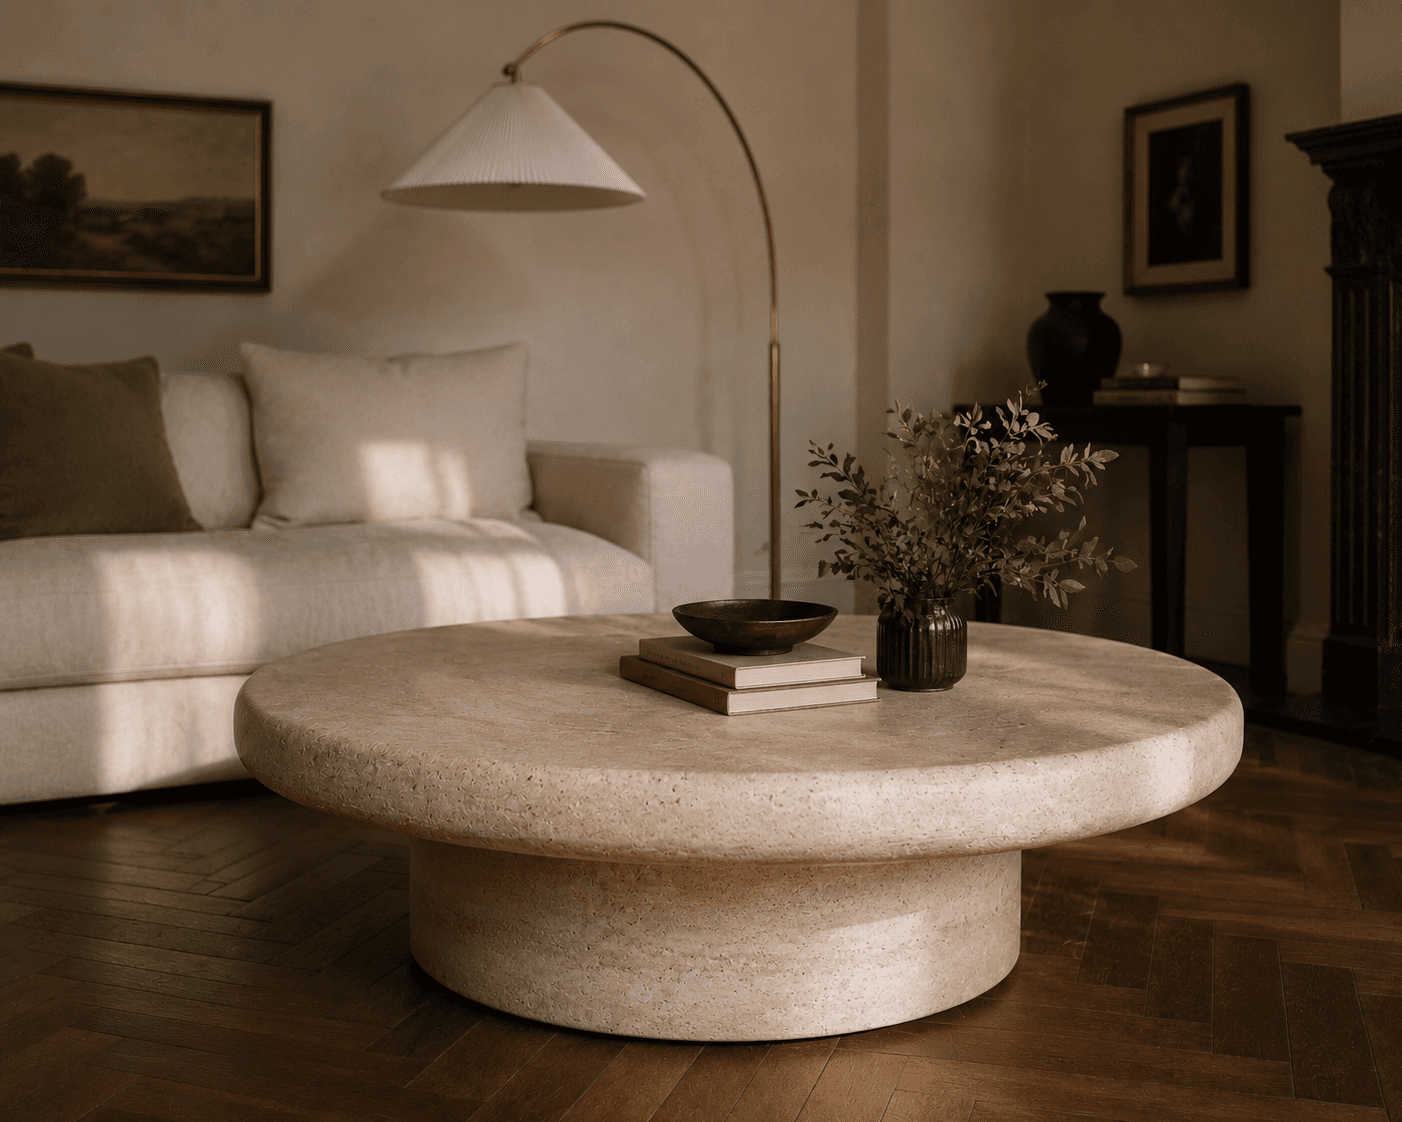
An awkward room is often already dominated by aggressive, hard parallel lines running down the floor, windows, and ceiling. Introducing boxy, rectangular furniture only reinforces that rigid, rectangular shape. To soften the floor plan, you need to introduce organic forms.
The Strategy: Swap out a long, rectangular coffee table for a large circular or oval option made of a solid, grounding material like honed travertine or dark walnut. The rounded edges naturally force traffic to move fluidly and diagonally around the centre of the seating area.
The Application: Complement this with rounded drum side tables, arched lighting, and sculptural, curved accent chairs. These organic shapes counteract the strict linear boundaries of the walls, tricking the brain into perceiving the space as wider and more balanced than it actually is.
IV. Build Vertical Interest and Recess Visual Weight
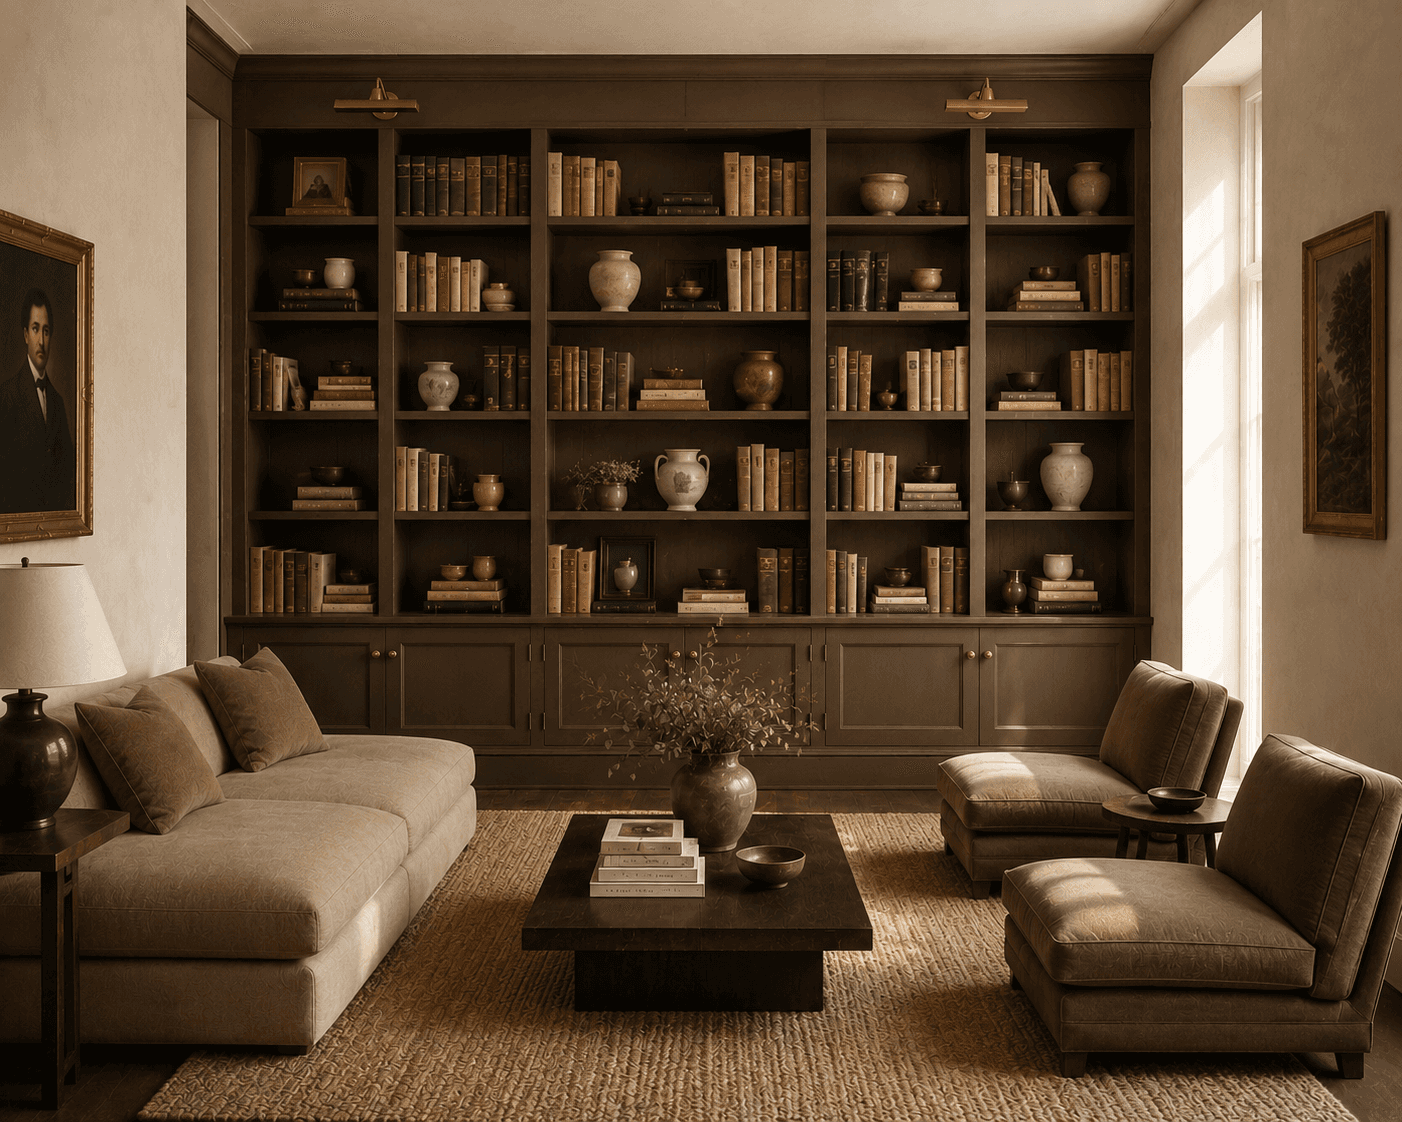
When a floor plan is narrow or tightly constrained, you cannot afford to take up precious floor real estate with bulky storage units or deep credenzas. To regain physical space, your layout strategy must shift toward vertical wall integration.
The Strategy: Install floor-to-ceiling built-in shelving or deep wainscoting along the short, back wall of the room. Painting this entire feature wall, including the shelves and trim, in a single rich, enveloping shade draws the eye completely through the space, making the end of the room feel like a grand destination rather than a dead end.
The Application: Keep all other furniture low to the ground. Low-slung, architectural sofas and floating media consoles keep the middle vertical plane of the room entirely open and airy, allowing natural light to pass freely across the narrow width of the space.
Master Your Architecture
Overcoming a challenging floor plan requires a deep understanding of spatial balance and material selection. Continue refining your immediate environment by exploring our structural guides to editing layout clutter inside The Archive .
Continue Through the Archive.


